
Woburn, MA
Kitchen Remodeling in Greater Boston
The kitchen is the highest-stakes remodel in the house. It is the room you use most, the one buyers judge first, and the one that hides the most behind its walls — plumbing, wiring, and often a layout fighting against how you actually cook.
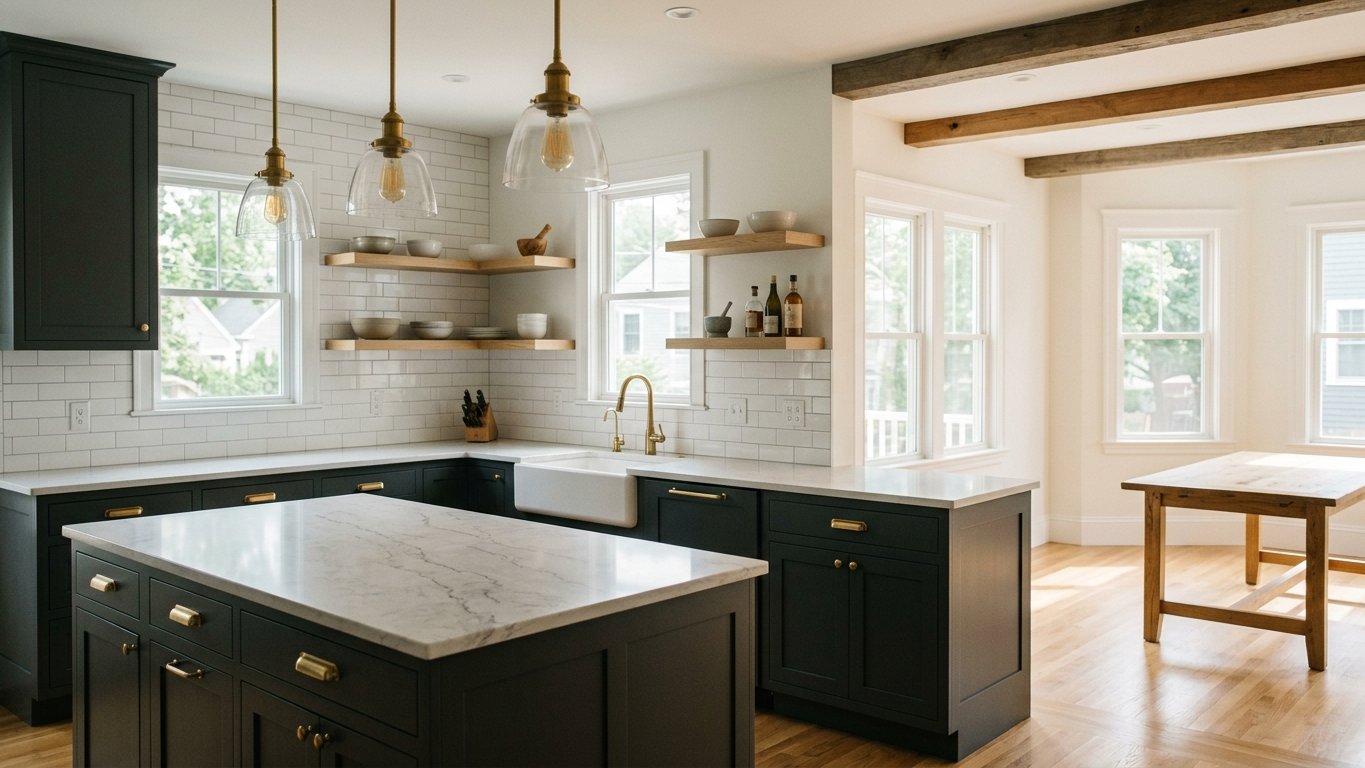
VB Construction remodels kitchens across Greater Boston, from refreshing cabinets and counters to gut renovations that open the kitchen into the dining or living space. Because a kitchen pulls in cabinetry, countertops, tile, electrical, plumbing, and finish carpentry, one general contractor sequencing the trades is what keeps the project moving and the details aligned.
Most of our kitchen projects begin with the layout. Older Boston homes tend to wall the kitchen off in a tight corner, and the biggest single improvement is often removing a wall to connect it to the rest of the floor. We assess whether that wall is load-bearing, size the beam if it is, and open the space up properly.
From the rough-in to the final tile, we keep one standard: cabinets set level and solid, counters templated to fit, tile run true, and every outlet and fixture where it should be. The result is a kitchen that works as well as it looks.
A kitchen remodel ties together the rest of our home remodeling services — carpentry, tile, electrical, and finishing in the busiest room in the house.
Opening up a closed-off kitchen
The most transformative kitchen remodel in an older home is usually removing the wall between the kitchen and the next room. We determine whether it carries load, design and install the proper beam and posts where it does, pull the permit, and reroute any wiring, plumbing, or ductwork hidden inside it.
Opening the space changes everything downstream — lighting, flooring transitions, and how the cabinets and island relate to the living area. We plan those connections together so the finished kitchen feels like one cohesive space, not a kitchen with a hole knocked in the wall.
Cabinets, counters, and the order of work
Sequence matters in a kitchen. Rough plumbing and electrical go in first, then drywall and paint prep, then cabinets set level and shimmed solid, then a precise template for stone or quartz counters, then tile, fixtures, and final trim. Getting that order right is what prevents the small misalignments that make a kitchen feel off.
We coordinate countertop fabrication and appliance fit so the template reflects the real cabinets and the appliances you have actually chosen — avoiding the classic problems of a range that does not fit or an overhang that is wrong.
Electrical and code in an older kitchen
Modern kitchens demand far more power than older Boston homes were wired for. We coordinate the licensed electrical work to bring circuits, outlets, and GFCI protection up to current code for the appliances and lighting a kitchen now needs, so the finished room is safe and permit-ready, not just good-looking.